






Address
44 Magnolia Parkway, Hampton, GA
Price
$ 349,000
Property Attributes
- MLS#7825449
- TypeSingle Family
- Listing Status Active
- CountyHenry
- CityHampton
- NeighborhoodThe Hamptons
- Zip30228
- StyleTraditional
- Year Built2007
- Taxes$ 5385
- Price$ 349,000
- Bedrooms3
- Full Bathrooms2
- Half Bathrooms1
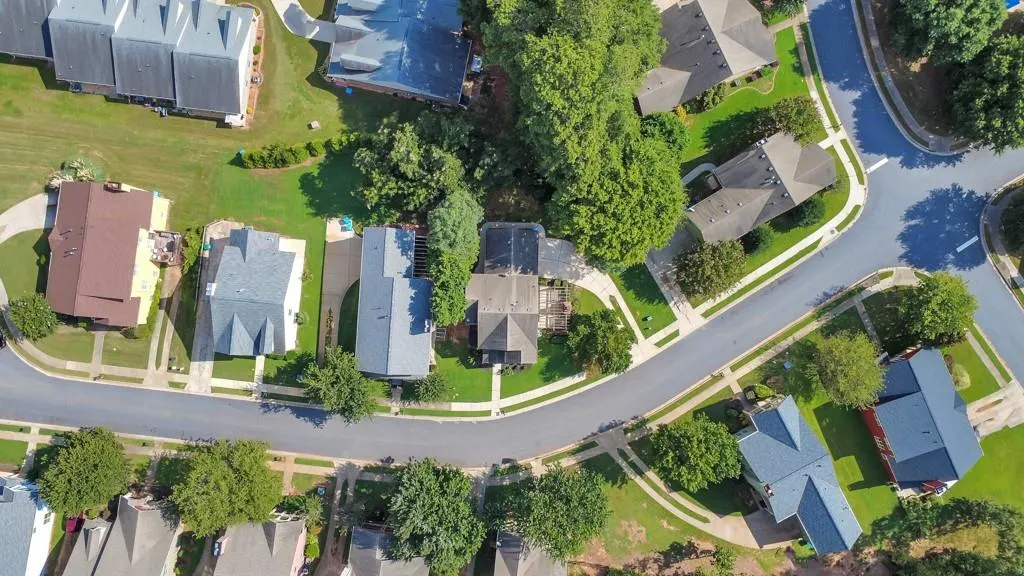
- Lot Size0.1514 Acres
Data Source:
First Multiple Listing Services (FMLS)
Property Description
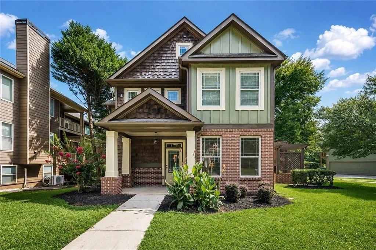
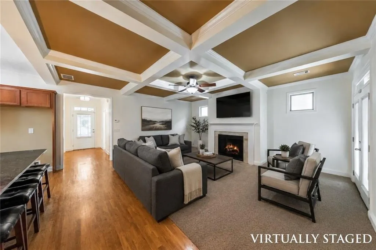
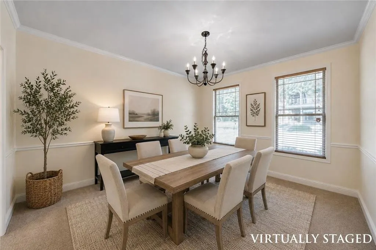
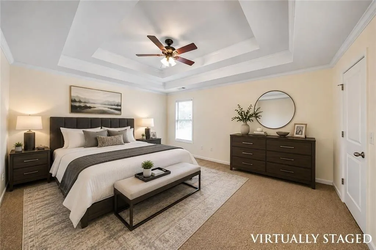
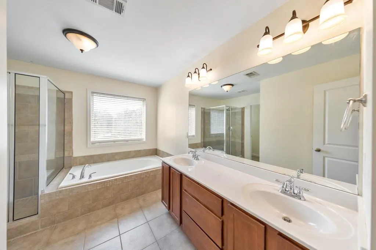
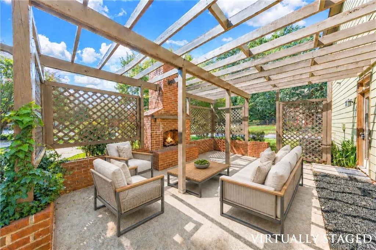
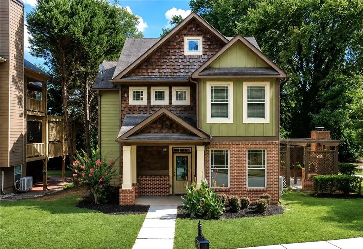
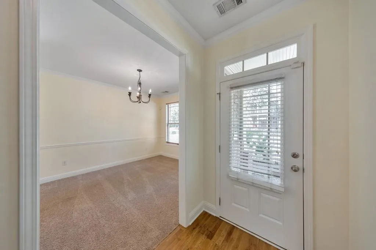
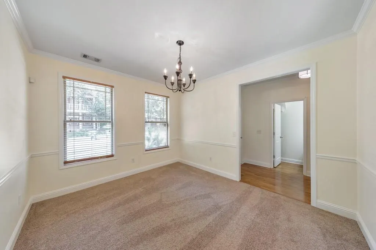
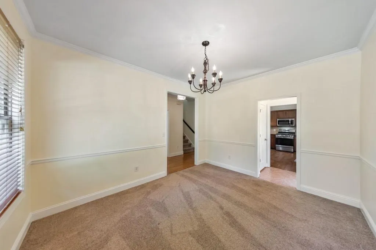
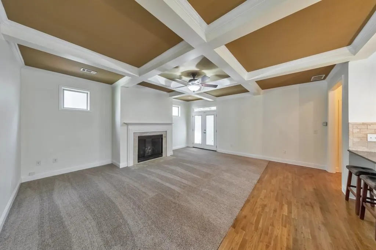
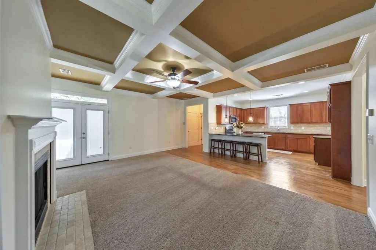
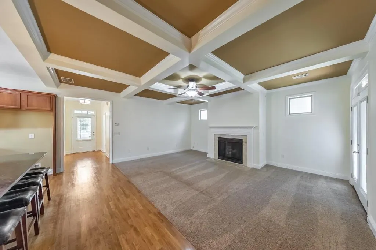
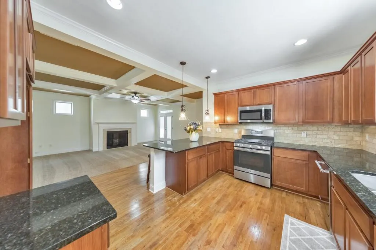
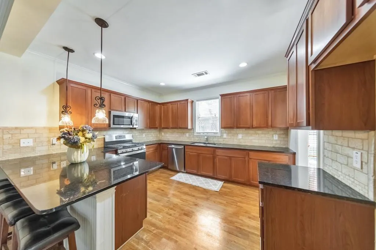
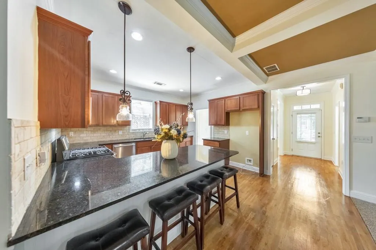
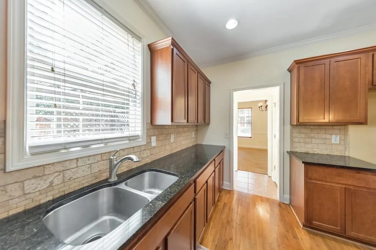
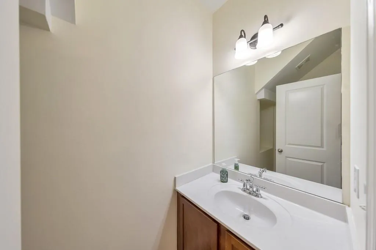
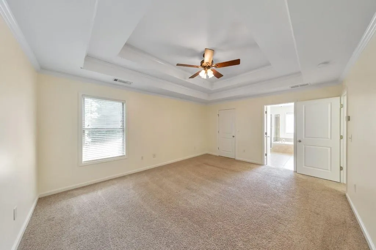
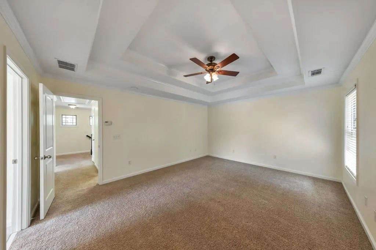
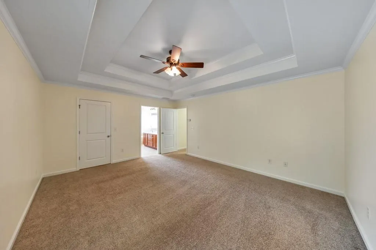
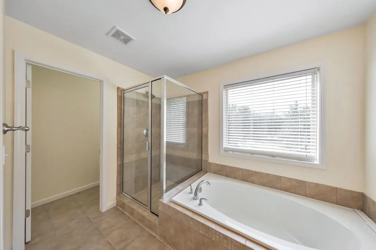
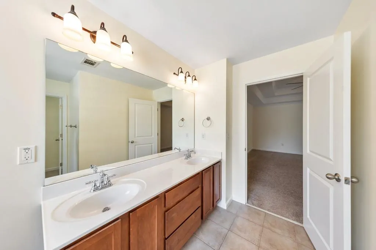
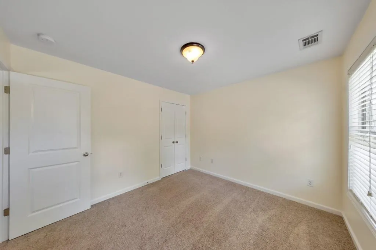
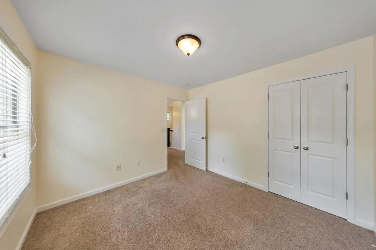
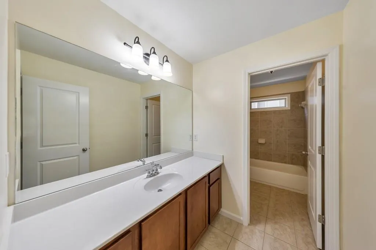
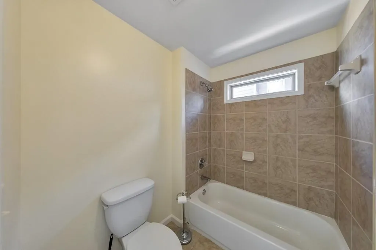
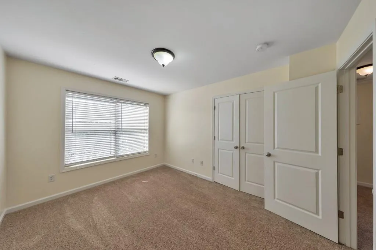
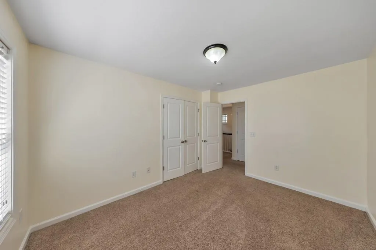
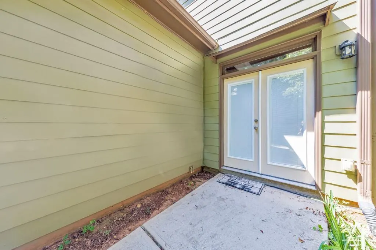
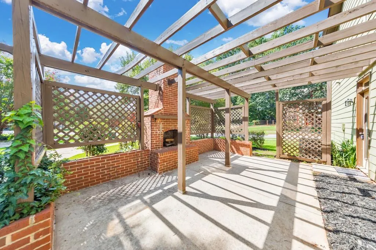
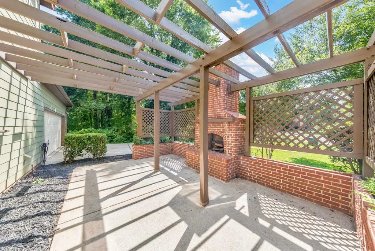
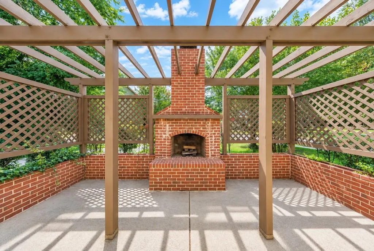
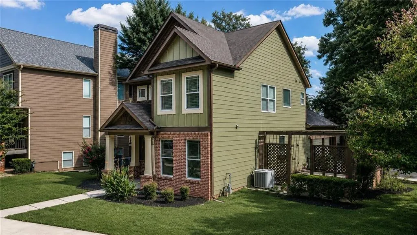
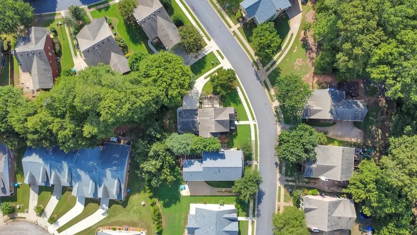
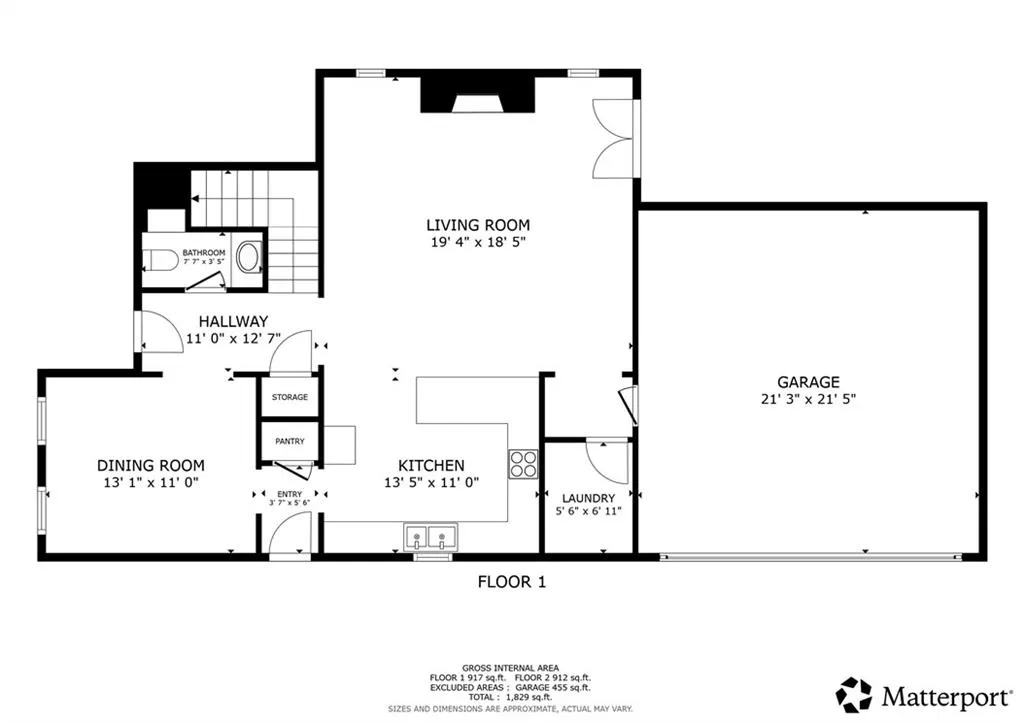
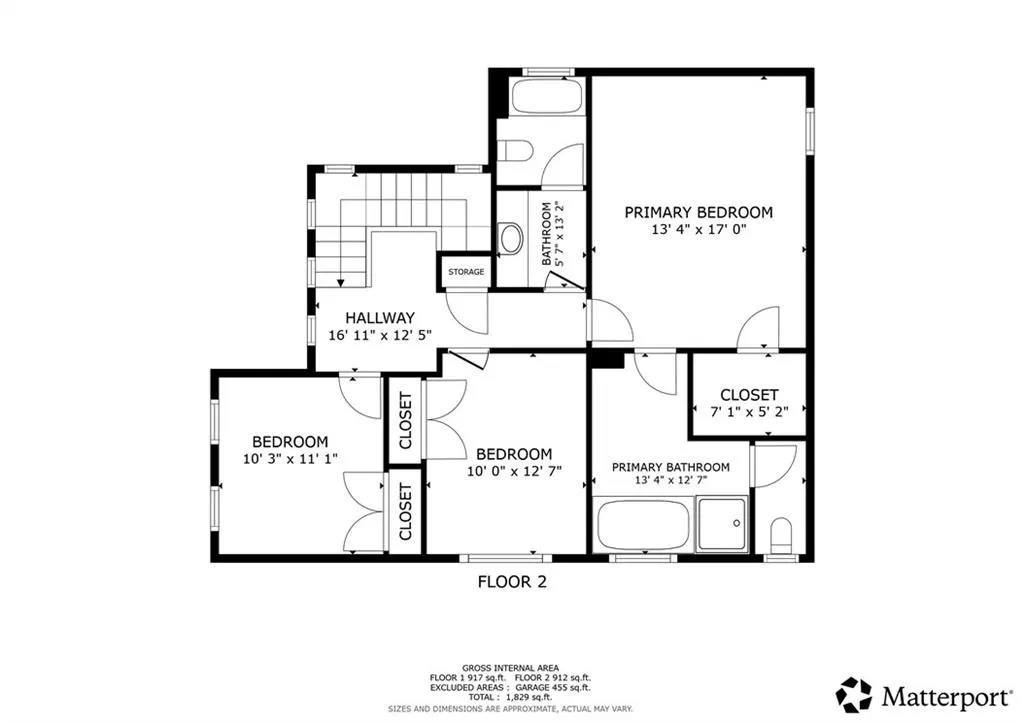
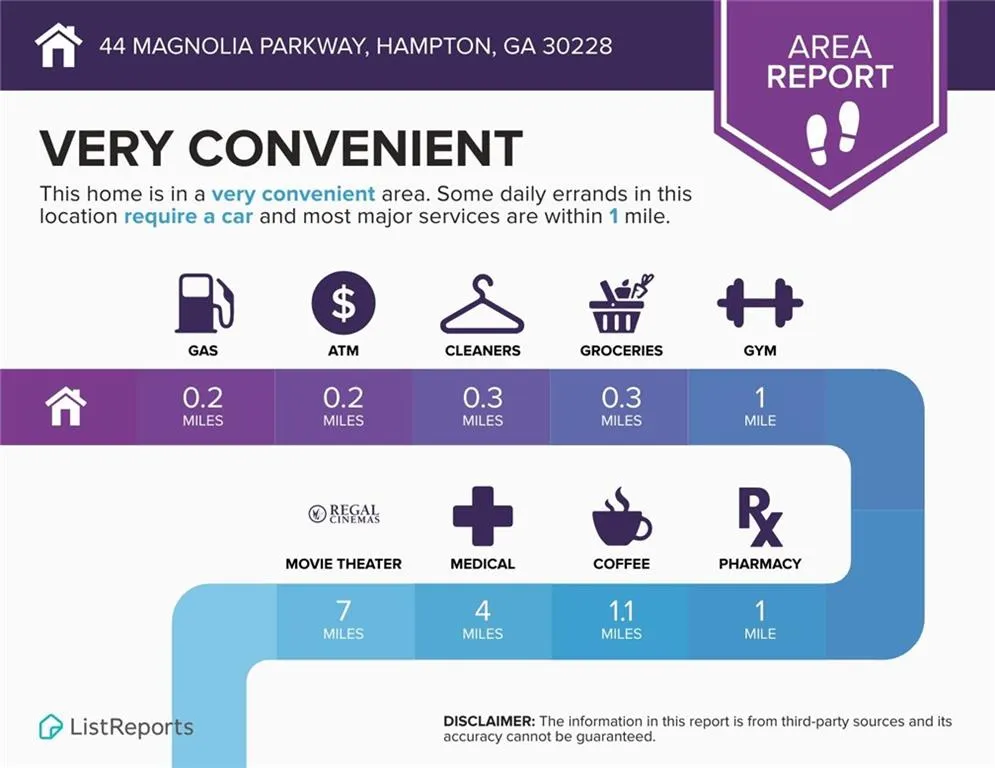
This timeless beauty is ready for you to move right in! Beautifully maintained and thoughtfully updated, this 3 bed / 2.5 Craftsman-style home combines classic character with modern comfort in a fantastic location. The inviting foyer is flanked by a formal dining room and convenient powder room, while new interior paint, updated light fixtures, newer carpet, and beautiful hardwood floors create a fresh, welcoming feel throughout. The fireside living room features elegant coffered ceilings and flows seamlessly into the gourmet kitchen, complete with granite countertops and updated appliances, including a Thermador dishwasher (2025), GE stove (2025), and Frigidaire microwave (2023). Upstairs, the primary suite offers a retreat-style bathroom with a double vanity, soaking tub, and separate shower. Two additional bedrooms on this level share a hall bath. The outdoor space truly sets this home apart, with an expansive patio and brick fireplace creating the perfect setting for entertaining, gathering with friends, or unwinding by the fire beneath the stars. Ideally located just a short stroll from the shops and restaurants along Main Street in Hampton, this home is also close to McBrayer Park. Enjoy convenient access to shopping at SouthPoint, Atlanta Motor Speedway, top-rated schools, parks, and major highways, making everyday living and commuting a breeze.
| Elementary School | Middle School | High School |
|---|---|---|
| Rock Spring - Henry Elementary School | Hampton Middle School | Hampton High School |
| Price History | |
|---|---|
| 8/25/2026 | Listed $349,000 |
General Features
| Sewer | Public Sewer |
|---|---|
| Heating | Central,Forced Air |
| Cooling | Ceiling Fan(s),Central Air |
| Utilities | Electricity Available,Natural Gas Available,Sewer Available,Water Available |
| Roof | Composition |
| Appliances | Dishwasher,Disposal,Gas Range,Microwave |
| HOA Fee | 50 |
| Garage Spaces | 2 |
| Association Fee Includes | Maintenance Grounds |
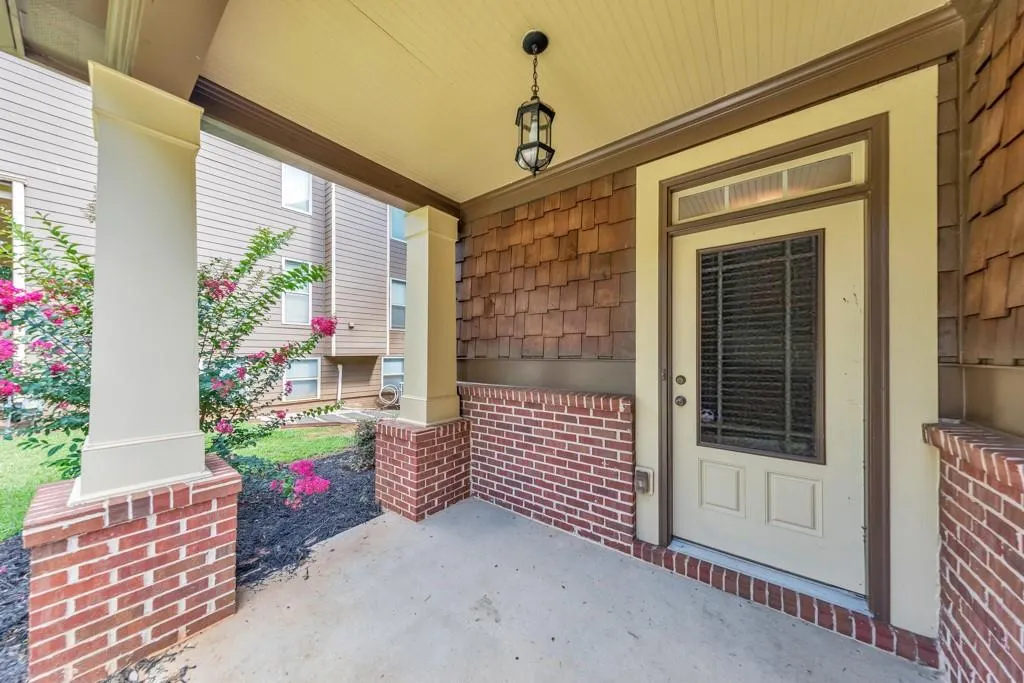
| Patio/Porch Features | Front Porch,Patio |
| Architectural Style | Traditional |
| Pool Features | None |
| Security Features | Security System Owned,Smoke Detector(s) |
| Construction Materials | Brick,Frame,Shingle Siding |
| Year Built | 2007 |
| Electric | 110 Volts |
| View | Neighborhood |
| Levels | Two |
| Property Subtype | Single Family Residence |
| Tax Year | 2025 |
| Parcel Number | H07A01022000 |
| Waterfront Features | None |
| Community Features | Homeowners Assoc,Park,Sidewalks,Street Lights |
| Accessibility | None |
| Assoc Fee Paid Per | Monthly |
| County | Henry - GA |
| Property Type | Residential |
| HOA | true |
| Energy Efficient | None |
| Subdivision Name | The Hamptons |
| Green Energy Generation | None |
| Other Structures | None |
| Full Baths | 2 |
| Status | Active |
| Directions | From I-75 S, take exit 218 and turn right onto GA-20 W/GA-81 W/Hwy 81 W/Hampton Rd. Next, turn right onto E Main St S and right onto Magnolia Pkwy. Home will be on the right! |
| High School | Hampton |
| City | Hampton |
| Body of Water | None |
| Spa Features | None |
| Elementary School | Rock Spring - Henry |
| Property Attached Y/N | false |
| Land Lease Y/N | false |
| Tax Annual Amount | 5385 |
| Home Warranty Y/N | false |
| Middle/Junior High School | Hampton |
| Property Condition | Resale |
| Virtual Tour | https://my.matterport.com/show/?m=WjptH6Ce1D6&brand=0 |
| Standard Status | Active |
| Tax Lot | 22 |
| Freehold | IDX |
| Corporate Owner | None |
Interior Features
| Interior Amenities | Coffered Ceiling(s),Crown Molding,Double Vanity,Entrance Foyer,Recessed Lighting,Tray Ceiling(s) |
|---|---|
| Basement | None |
| Flooring | Carpet,Hardwood |
| Total Fireplaces | 2 |
| Fireplace Features | Brick,Gas Log,Living Room,Outside |
| Common Walls | No Common Walls |
| Window Features | None |
| Half Baths | 1 |
| Laundry Features | Laundry Room,Main Level |
| Total Bedrooms | 3 |
| Room Type | Dining Room,Living Room |
| Kitchen Features | Breakfast Bar,Cabinets Stain,Eat-in Kitchen,Stone Counters,View to Family Room |
| Total Baths | 3 |
| RoomBedroomFeatures | Other |
| Primary Bathroom Features | Double Vanity,Separate Tub/Shower,Soaking Tub |
| Dining Room Features | Separate Dining Room |
Exterior Features
| Exterior Amenities | Private Yard,Rain Gutters |
|---|---|
| Fencing | None |
| Parking Features | Attached,Driveway,Garage,Garage Door Opener,Garage Faces Side,Kitchen Level,Level Driveway |
| Lot Features | Back Yard,Front Yard,Level |
| Water Source | Public |
| Foundation Details | Slab |
| Building Area Total | 2034 |
| Lot Dimensions | 50x52x76x51x99 |
| Lot Size Acres | 0.1514 |
| Road Surface Type | Paved |
| Lot Size Source | Public Records |
| Road Frontage Type | None |
| Other Equipment | None |
| Horse Amenities | None |
Amenities
- Foreclosure
- Views
- Short Sale
- New Construction
- Adult 55+
- Lease To Own
- No HOA Fees
- Furnished
- Primary On Main
- Air Conditioning
- Seller Finance
- Green
- Fixer Upper
- Horse
- Golf
- Fireplace
- Deck
- Garage
- Basement
- Pool
Property vs Single Family Average in 30228
Statistics provided by Inside Real Estate
Price
Taxes
Year Built
 ©2026 Georgia Multiple Listing Service All information deemed reliable but not guaranteed. All properties are subject to prior sale, change or withdrawal. Neither listing broker(s) or information provider(s) shall be responsible for any typographical errors, misinformation, misprints and shall be held totally harmless. Listing(s) information is provided for consumer's personal, non-commercial use and may not be used for any purpose other than to identify prospective properties consumers may
 Listings identified with the FMLS IDX logo come from FMLS and are held by brokerage firms other than the owner of this website. The listing brokerage is identified in any listing details. Information is deemed reliable but is not guaranteed. If you believe any FMLS listing contains material that infringes your copyrighted work please