
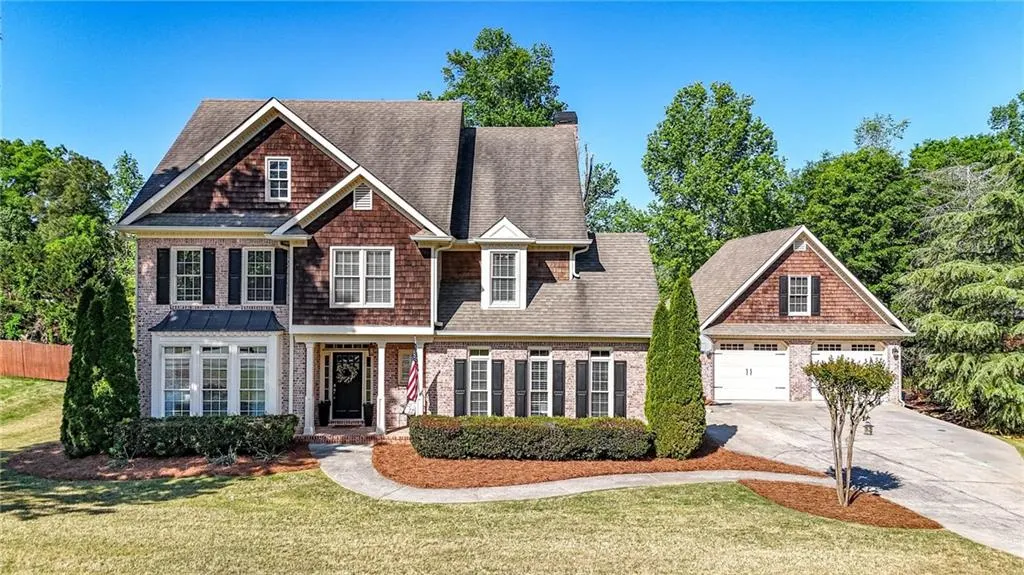
Address
16 Stratford Lane, Cartersville, GA
Price
$ 684,900
Property Attributes
- MLS#7841746
- TypeSingle Family
- Listing Status Coming Soon
- CountyBartow
- CityCartersville
- NeighborhoodWellington
- Zip30120
- StyleTraditional
- Year Built1999
- Taxes$ 4962
- Price$ 684,900
- Bedrooms5
- Full Bathrooms4
- Half Bathrooms1
- Lot Size0.46 Acres
Data Source:
First Multiple Listing Services (FMLS)
Property Description
Welcome to this gem located in one of Cartersville's most sought after neighborhoods! As you step inside, you are greeted by an abundance of natural light pouring through the all new windows, replaced in 2025. To your side, a dedicated home office features custom built-in cabinetry, perfect for working from home, alongside a formal dining room made for hosting. Moving into the main living area, the dramatic two-story great room opens up with a brick fireplace and plantation shutters. The beautifully updated kitchen overlooks the main living spaces, while the main level also houses a full, secondary primary bedroom suite, ideal for guests. Head upstairs to discover the main laundry room and true upper retreat: an oversized main primary suite complete with a dedicated sitting area, massive walk-in closet, and a spa-like bath. You'll also find secondary bedrooms and bathrooms. Step outside to a level, fully fenced in backyard featuring a covered deck ready for relaxed outdoor gatherings. Above the detached garage, which conveniently houses a fully equipped 1 bed, 1 bath studio apartment complete with its own kitchenette and laundry. Perfect ADU setup ideal for rental income or multi-generational family. With an encapsulated crawl space providing peace of mind and walkable access to local parks, schools, and restaurants this exceptional home is truly a must see!
| Elementary School | Middle School | High School |
|---|---|---|
| Cartersville Elementary School | Cartersville Middle School | Cartersville High School |
| Price History | |
|---|---|
| 9/22/2026 | Listed $684,900 |
General Features
| Sewer | Public Sewer |
|---|---|
| Heating | Central,Natural Gas |
| Cooling | Ceiling Fan(s),Central Air,Heat Pump |
| Utilities | Cable Available,Electricity Available,Natural Gas Available,Phone Available,Water Available |
| Roof | Composition |
| Appliances | Dishwasher,Disposal,Dryer,Refrigerator,Washer |
| HOA Fee | 470 |
| Garage Spaces | 2 |
| Patio/Porch Features | Covered,Deck,Front Porch |
| Architectural Style | Traditional |
| Pool Features | None |
| Security Features | Security Lights,Smoke Detector(s) |
| Construction Materials | Brick 3 Sides,Cedar,Cement Siding |
| Year Built | 1999 |
| Electric | 220 Volts in Garage,220 Volts in Laundry |
| View | Other |
| Levels | Two |
| Property Subtype | Single Family Residence |
| Tax Year | 2025 |
| Waterfront Features | None |
| Community Features | Clubhouse,Homeowners Assoc,Playground,Pool,Sidewalks,Street Lights |
| Accessibility | None |
| Assoc Fee Paid Per | Annually |
| County | Bartow - GA |
| Property Type | Residential |
| HOA | true |
| Energy Efficient | None |
| Subdivision Name | Wellington |
| Green Energy Generation | None |
| Other Structures | Garage(s) |
| Full Baths | 4 |
| Status | Coming Soon |
| Directions | From GA-113 S, turn Left onto US-41 S. After 1/2 mile, turn Right onto S Bridge Drive and continue onto S Ewrin Street. Turn Right onto Old Mill Road, then after 1 mile, turn Left onto Etowah Drive. After 1/3 miles, slight Right onto Pine Grove Road. After 1 mile, turn Right onto Wellington Drive, then Left onto Stratford Lane. Property will be located on the Left. Sign in place. GPS friendly. |
| High School | Cartersville |
| City | Cartersville |
| Body of Water | None |
| Spa Features | None |
| Elementary School | Cartersville |
| Property Attached Y/N | false |
| Land Lease Y/N | false |
| Tax Annual Amount | 4962 |
| Home Warranty Y/N | false |
| Middle/Junior High School | Cartersville |
| Property Condition | Resale |
| Standard Status | Coming Soon |
| Tax Lot | 53 |
| Freehold | IDX |
| Corporate Owner | None |
Interior Features
| Interior Amenities | Double Vanity,High Ceilings 9 ft Main,High Speed Internet,Tray Ceiling(s),Walk-In Closet(s) |
|---|---|
| Basement | Crawl Space |
| Flooring | Carpet,Ceramic Tile,Hardwood |
| Total Fireplaces | 1 |
| Fireplace Features | Brick,Family Room,Gas Starter |
| Common Walls | No Common Walls |
| Window Features | Double Pane Windows,Plantation Shutters |
| Half Baths | 1 |
| Laundry Features | In Garage,Laundry Room,Upper Level |
| Total Bedrooms | 5 |
| Room Type | Bonus Room,Great Room - 2 Story |
| Main Level Bedrooms | 1 |
| Main Level Bathrooms | 1 |
| Kitchen Features | Breakfast Bar,Cabinets White,Kitchen Island,Pantry,Solid Surface Counters,View to Family Room |
| Total Baths | 5 |
| RoomBedroomFeatures | Double Master Bedroom,Oversized Master |
| Primary Bathroom Features | Double Vanity,Separate Tub/Shower,Soaking Tub |
| Dining Room Features | Separate Dining Room |
Exterior Features
| Exterior Amenities | Private Entrance,Private Yard,Rear Stairs,Storage |
|---|---|
| Fencing | Back Yard,Fenced,Privacy,Wood |
| Parking Features | Detached,Driveway,Garage,Garage Faces Front,Level Driveway |
| Lot Features | Back Yard,Front Yard,Landscaped,Level |
| Water Source | Public |
| Foundation Details | Block |
| Building Area Total | 3319 |
| Lot Dimensions | 116x165x123x165x6 |
| Lot Size Acres | 0.46 |
| Road Surface Type | Asphalt |
| Lot Size Source | Public Records |
| Road Frontage Type | Other |
| Other Equipment | None |
| Horse Amenities | None |
Amenities
- Foreclosure
- Views
- Short Sale
- New Construction
- Adult 55+
- Lease To Own
- No HOA Fees
- Furnished
- Primary On Main
- Air Conditioning
- Seller Finance
- Green
- Fixer Upper
- Horse
- Golf
- Fireplace
- Deck
- Garage
- Basement
- Pool
Property vs Single Family Average in 30120
Statistics provided by Inside Real Estate
Price
Taxes
Year Built

 ©2026 Georgia Multiple Listing Service All information deemed reliable but not guaranteed. All properties are subject to prior sale, change or withdrawal. Neither listing broker(s) or information provider(s) shall be responsible for any typographical errors, misinformation, misprints and shall be held totally harmless. Listing(s) information is provided for consumer's personal, non-commercial use and may not be used for any purpose other than to identify prospective properties consumers may
